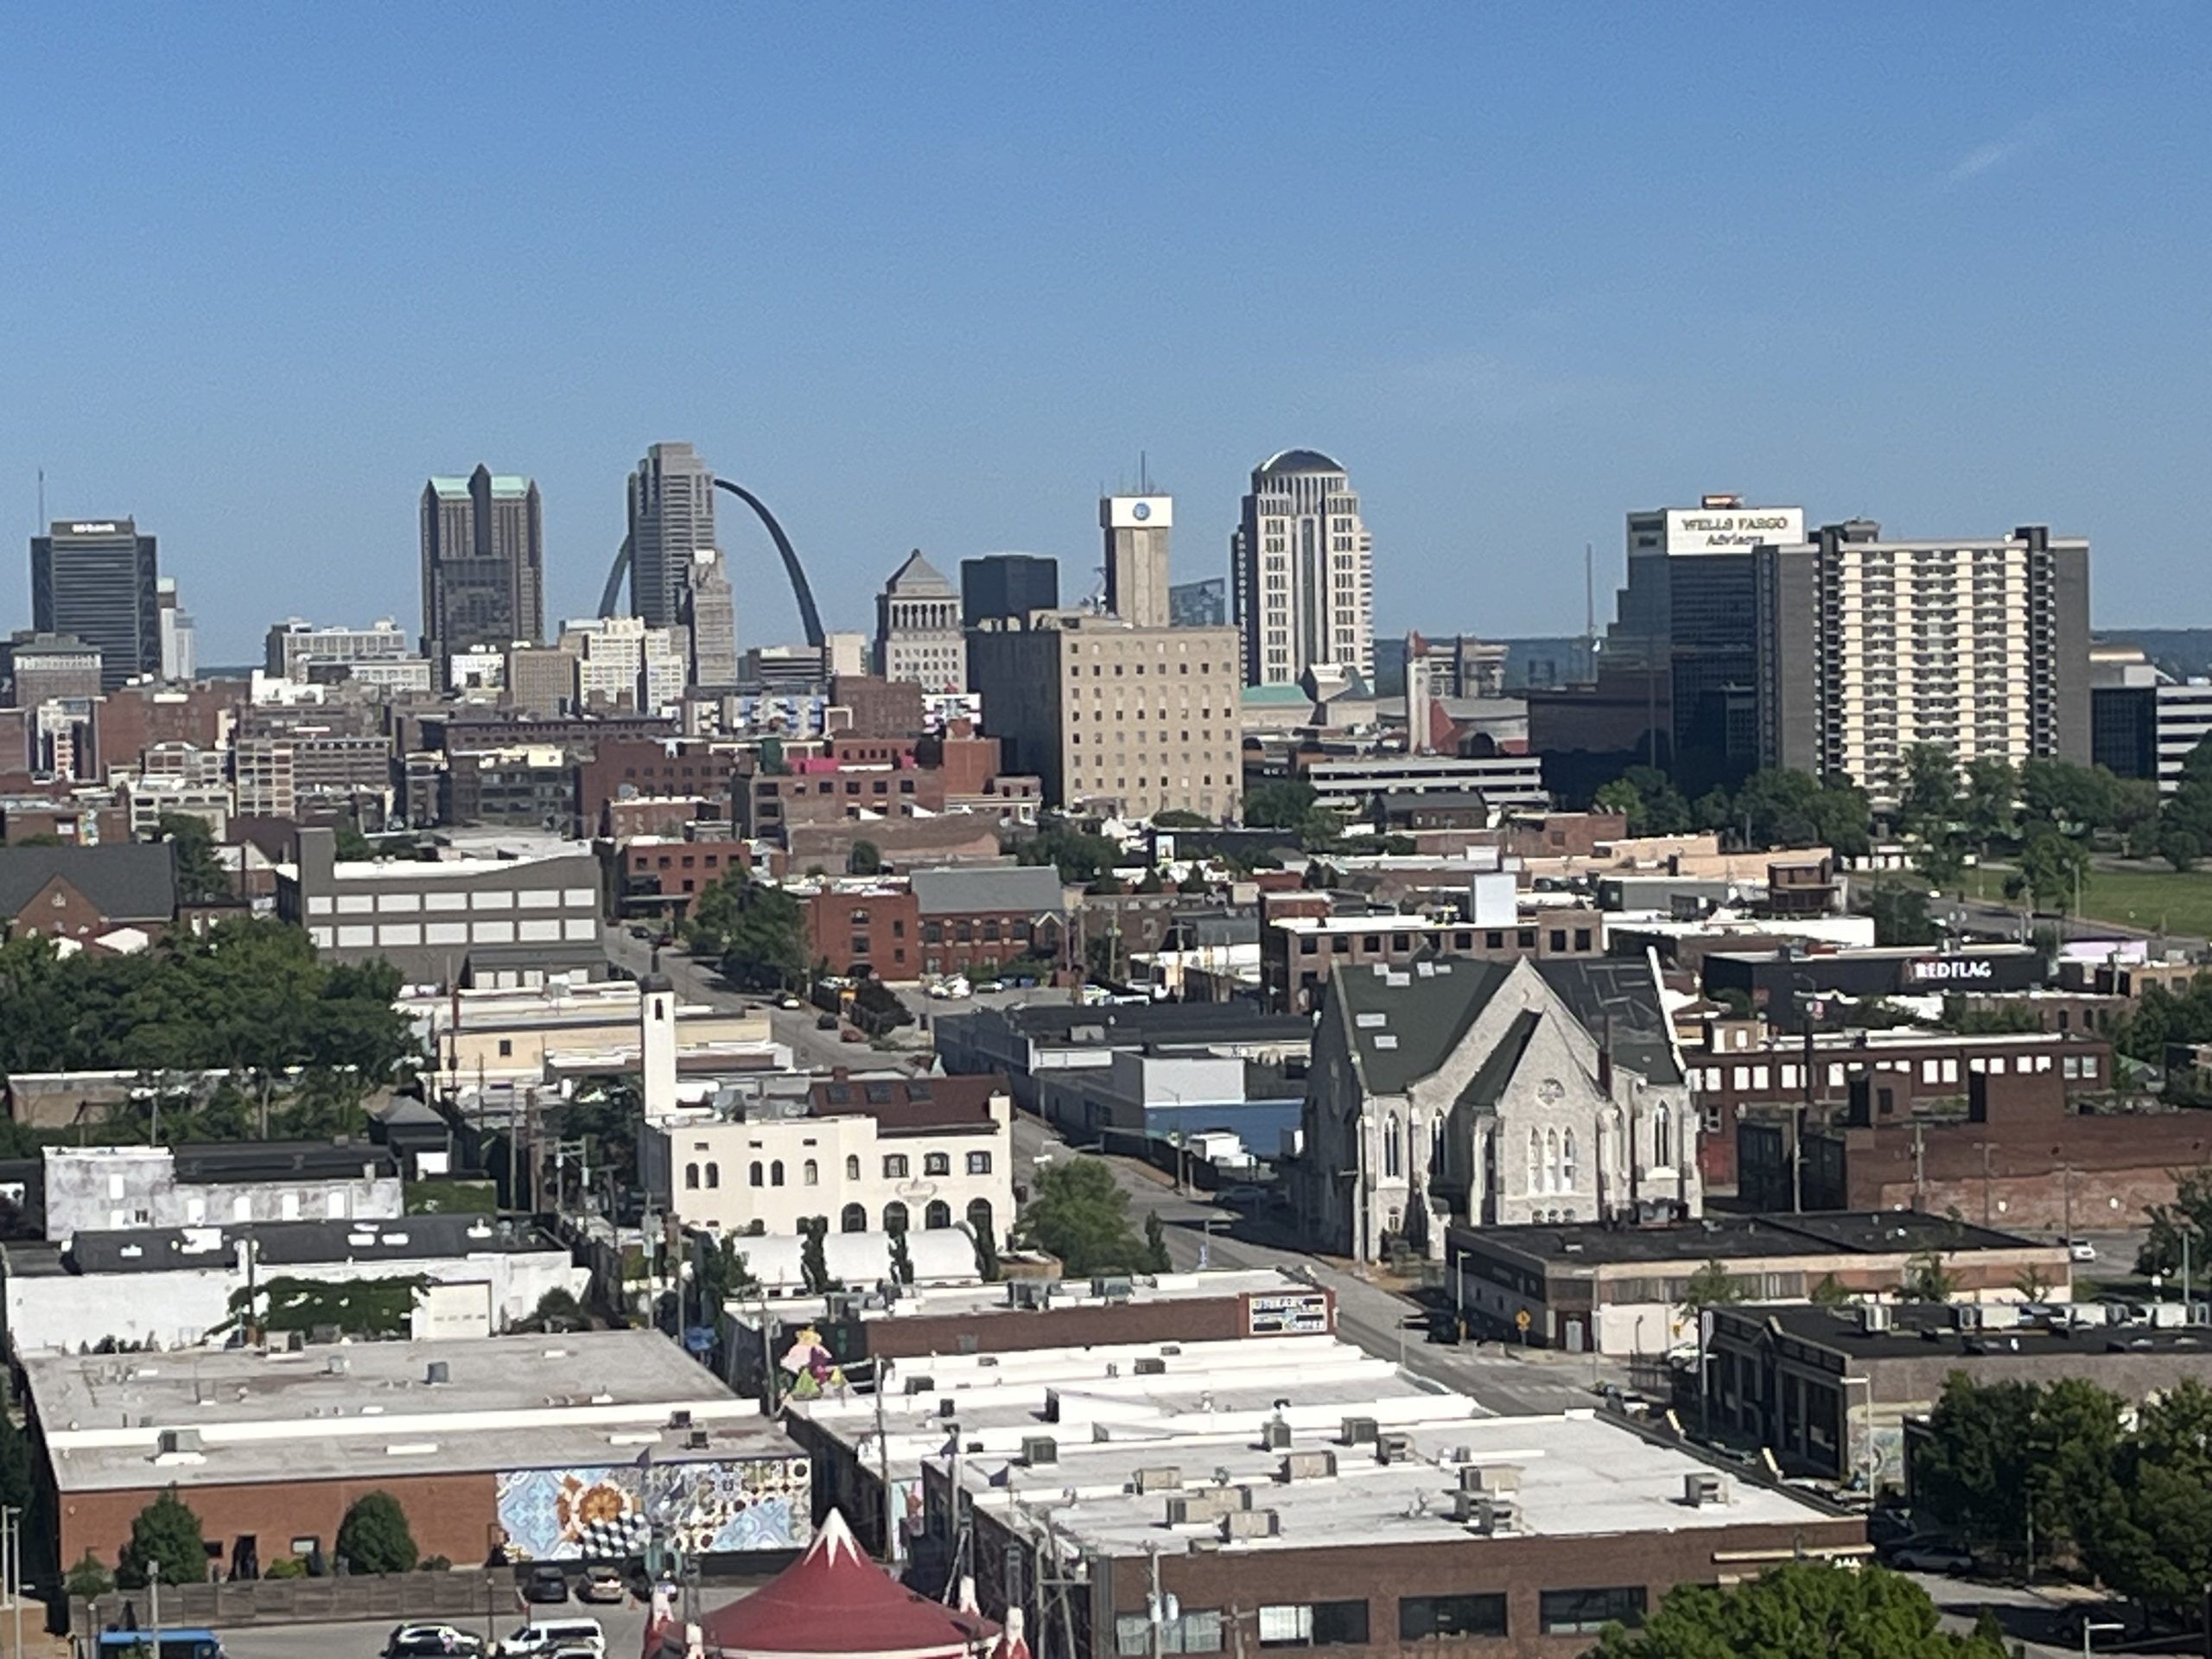
The Wash Ave Food Hall, a $3 million experience-driven culinary destination located at 1122 Washington Ave., is officially on track for an October 2026 grand opening in downtown St. Louis. Developed by Oliver Properties and operated by national management firm FIRETEN Hospitality, the 10,000-square-foot indoor-outdoor venue will feature eight distinct food-and-beverage concepts, a dual central bar system, a tech-forward self-serve draft wall by 4 Hands Brewing Co., and a signature retractable-roof patio. Designed to serve as a high-density, pedestrian-friendly hub, the project aims to inject vital retail infrastructure into the Washington Avenue corridor, bridging the gap between local loft residents, daytime office professionals, and the millions of convention-goers visiting the nearby America's Center.
ST. LOUIS, MO - July 10, 2026 (StLouisRestaurantReview) The downtown St. Louis culinary ecosystem is preparing for a major structural addition. Following months of intensive site preparation and structural engineering, developer Alex Oliver of Oliver Properties has confirmed that the highly anticipated Wash Ave Food Hall is on track to officially open its doors in October 2026.
Located at 1122 Washington Avenue—a site that was historically occupied by Copia Restaurant & Wine Garden and later by the short-lived Reign nightclub—the $3 million, 10,000-square-foot redevelopment project is positioning itself as a vital economic and social anchor for the Washington Avenue corridor. Construction, spearheaded by St. Louis-based Raineri Construction with architectural designs by Eimer Design, is slated to wrap up in late summer, clearing the path for kitchen commissioning, vendor build-outs, and staff training throughout September.
A $150 Million Neighborhood Vision
The emergence of the Wash Ave Food Hall is not an isolated real estate play; rather, it represents the retail crown jewel of a sustained, multi-year neighborhood stabilization initiative. To date, Oliver Properties has invested more than $150 million into a tightly concentrated strip of Washington Avenue between Tenth Street and Tucker Boulevard. This sweeping portfolio includes the acquisition and modernization of landmark residential assets such as the Six Cord and Vangard buildings, resulting in over 650 residential units and 150,000 square feet of commercial space.
By taking direct ownership of adjacent parking infrastructure—specifically the surface lots along St. Charles Street between Eleventh Street and Tucker Boulevard—Oliver Properties has systematically addressed the primary friction point for downtown retail: secure, accessible parking. This deliberate layout is engineered to give regional diners peace of mind while establishing a highly walkable "third place" for the dense pocket of thousands of loft residents who call the Central Business District home.
Unlike historical food court models that relied entirely on captive daytime office workers, the Wash Ave Food Hall is built from the ground up for modern, experience-driven urban density. The project's strategic planning was guided by Colicchio Consulting, a premier national advisory team specializing in high-performance food halls. The objective is clear: create a fluid, multi-use space that transitions seamlessly from a casual lunch spot into a high-energy pre- and post-game destination for events at Busch Stadium, Enterprise Center, and the nearby Energizer Park.
Architectural Innovation and the Retractable Roof
The physical layout of 1122 Washington Avenue has been fundamentally reimagined to maximize dwell time and combat Midwestern weather fluctuations. The venue features a total seating capacity of 230 guests, split dynamically between a sleek 5,760-square-foot interior hall and a sprawling outdoor patio spanning over 3,000 square feet.
The defining architectural centerpiece of the build is the state-of-the-art retractable roof patio system. This engineering choice solves the historic operational dilemma faced by St. Louis restaurateurs: how to maintain patio profitability during freezing winter stretches and humid July heatwaves. By deploying a mechanized, weather-sealed enclosure, the management team can activate the indoor-outdoor space 365 days a year, hosting live music, neighborhood programming, and corporate events regardless of external conditions.
Inside the main hall, the layout moves away from traditional, perimeter-dominated cafeteria lines. Instead, the floor plan is anchored by two centralized bars offering craft cocktails, curated wines, and regional spirits. These centrally positioned beverage stations ensure that guests maintain clear sightlines of the entire venue, enhancing the social, communal energy that developers hope will define the space. Adjacent to the seating zones, a dedicated gaming and interactive social activity area is being integrated to encourage patrons to linger long after their meals.
Integrated Technology and the 4 Hands Tap Wall
Operationally, the food hall is breaking away from the fragmented payment processes that often plague multi-vendor operations. Managed by South Florida-based FIRETEN Hospitality, the venue will use a sophisticated, fully unified Point-of-Sale (POS) infrastructure.
When groups dine together, individuals will no longer need to wait in separate lines or execute separate credit card transactions for different cuisines. Guests can scan a single QR code at their table, browse the menus of all eight independent concepts simultaneously, place a collective order, and settle up on a single, aggregated bill. This system drastically minimizes front-of-house friction, shortens ticket times, and simplifies the dining experience for families and large convention parties.
In a major win for local beverage integration, 4 Hands Brewing Co. has partnered with the food hall to launch an advanced, self-serve tap wall powered by PourMyBeer technology. This interactive installation allows craft beer enthusiasts to check in, receive a digital RFID card, and pour their own custom drafts by the ounce. The self-serve wall not only serves as a massive interactive draw for patrons wishing to sample rare, seasonal, and flagship 4 Hands brews, but it also strategically alleviates pressure on the main central bars during peak event windows.
+-----------------------------------------------------------------+
| WASH AVE FOOD HALL CONFIGURATION |
+-----------------------------------------------------------------+
| |
| |
| (372 Sq. Ft.) (372 Sq. Ft.) (372 Sq. Ft.) (Full Service) |
+--------+ +--------+
| | ===================== | |
| 4 | | | | V |
| HANDS | | CENTRAL BARS | | E |
| TAP | | & COCKTAILS | | N |
| WALL | | | | D |
| | ===================== | O |
+--------+ | R |
| | 6 |
+------------------------+ +-----------------------+--------+
| | | |
| ========= |
| RETRACTABLE |
| ROOF PATIO |
| (3,000+ SQ FT) |
| ========= |
+-----------------------------------------------------------------+
Curating the Culinary Roster
FIRETEN Hospitality is currently finalizing the tenant curation process, vetting regional culinary entrepreneurs, established chefs, and food truck operators seeking to transition to a brick-and-mortar setting. The landlord-provided infrastructure lowers the traditional barrier to entry for culinary talent by offering turnkey, fully vented commercial kitchen spaces equipped with pre-installed premium appliances.
The operational breakdown of the eight available vendor slots is designed to prevent internal competition while maximizing diverse menu coverage:
Six Full-Service Kitchen Concepts: These vented spaces are designed for heavy cooking, covering core categories such as modern American fare, experimental global fusions, authentic Asian profiles, and traditional Mexican cuisine.
Two Specialty Snack and Dessert Concepts: These smaller, specialized stalls will focus on artisanal pastries, ice creams, and gourmet finger foods, anchoring the morning commuter traffic and the late-night dessert rush.
By providing centralized marketing, shared dishwashing staff, and unified facilities management, the food hall model allows local chefs to focus entirely on culinary execution and brand development without incurring the crushing overhead costs of standalone restaurant operations.
The Downtown Density Argument
The announcement of an October opening has injected a fresh wave of optimism into the ongoing debate surrounding downtown St. Louis’s retail recovery. While previous downtown concepts, such as The Eatery at Metropolitan Square, shuttered at the height of the 2020 pandemic due to the sudden shift to remote work, the macroeconomic landscape in 2026 presents a vastly different reality.
Urban planners note that the Wash Ave Food Hall has an entirely different demographic safety net than past office-centric projects. Sited just blocks from the expanding America’s Center Convention Complex, the hall is perfectly positioned to capture a massive share of the convention market. Out-of-town visitors, who often face tight schedules between panels and presentations, represent a high-spending consumer base seeking diverse, efficient dining options within walking distance of their hotels.
Furthermore, city leaders look to the project as a powerful tool for civic activation. The surrounding blocks already feature popular local staples like Sen Thai Asian Bistro, Bella's, Stanley's Cigar Lounge, and Rooster. By dropping a high-foot-traffic, multi-vendor asset directly into the center of these existing establishments, the food hall creates a compounding clustering effect, transforming Washington Avenue into a dense culinary destination that draws residents back from the county's suburbs. As the summer progresses, FIRETEN Hospitality is expected to announce the names of the local chefs and restaurants securing the final kitchen stalls, setting the stage for what promises to be one of the most significant St. Louis restaurant debuts of the year. https://stlouisrestaurantreview.com/washington-avenue-food-hall-st-louis/

No comments:
Post a Comment